Bungalow 56 — Bungalow 56 in Sherman Oaks, a Burgundy-Toned Filming Location for Film, Photo and Production Shoots
This location has been verified and photographed by an Image Locations, Inc. photographer. Appearance and condition may have changed since photography. Scouting of location is recommended prior to shoot date(s). ©2002-2026

This location has been verified and photographed by an Image Locations, Inc. photographer. Appearance and condition may have changed since photography. Scouting of location is recommended prior to shoot date(s). ©2002-2026
Bungalow 56 is a one-story California bungalow with a modest postwar exterior and unusually saturated contemporary interiors. Burgundy rooms, dark plank flooring and glossy green tile supply strong built-in color, while broad interior openings, garden-facing glass and several exterior approaches create varied camera positions within a compact residential footprint.
Street-Facing Bungalow Exterior
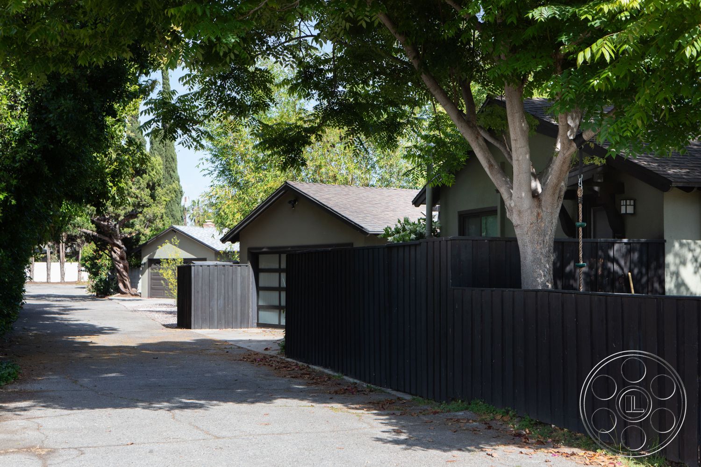
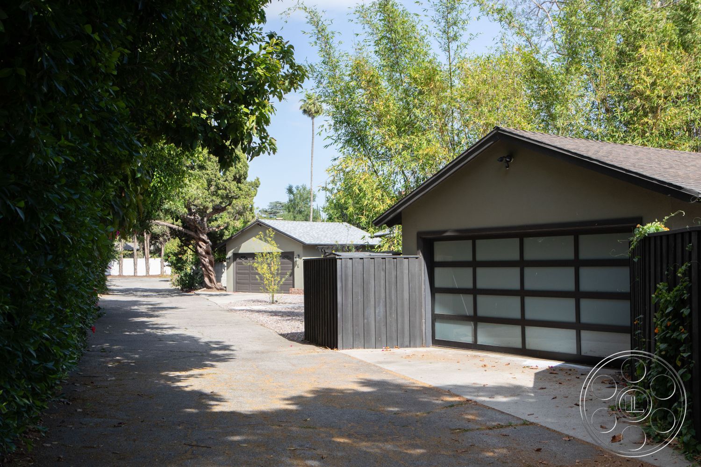
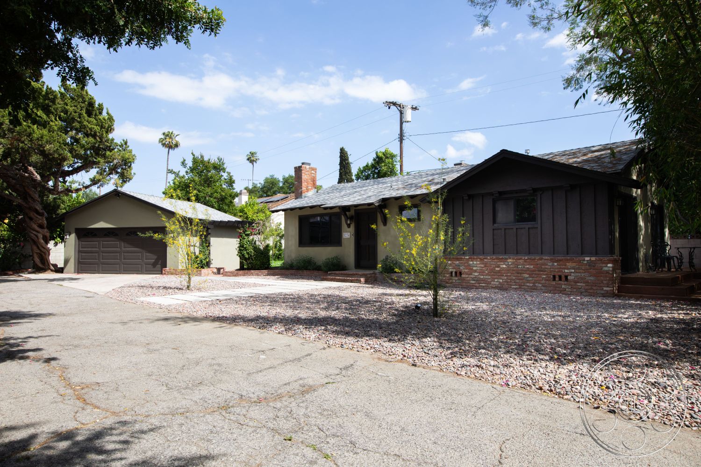
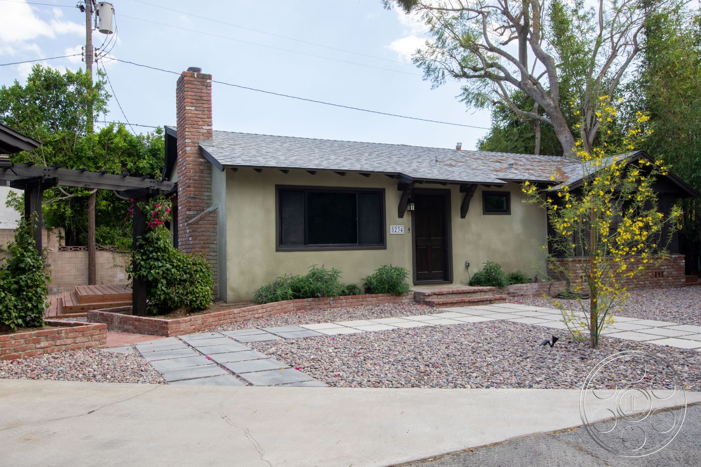
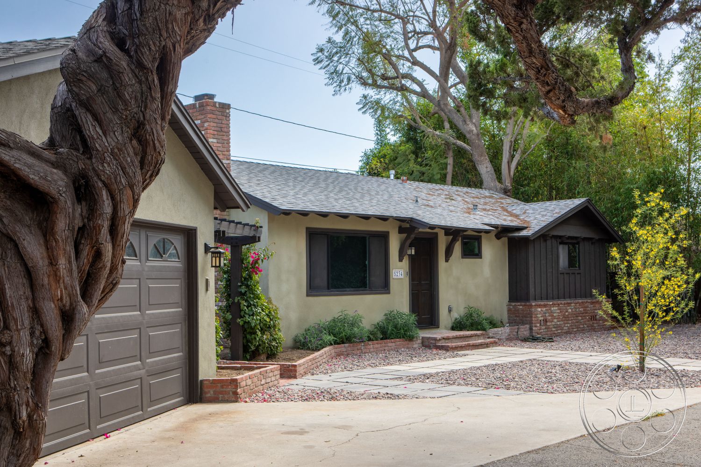
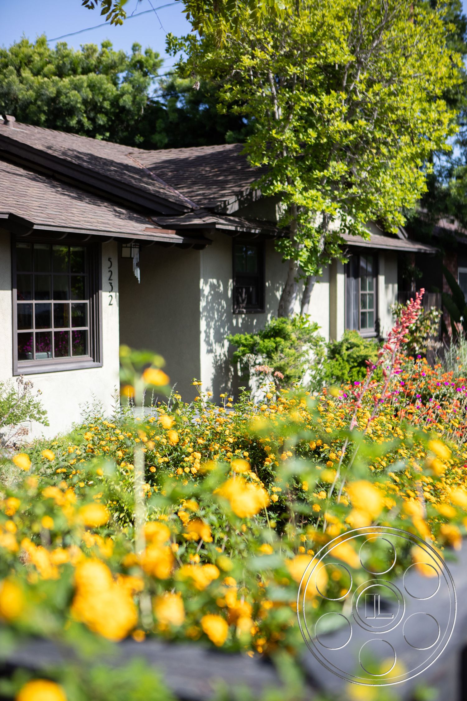
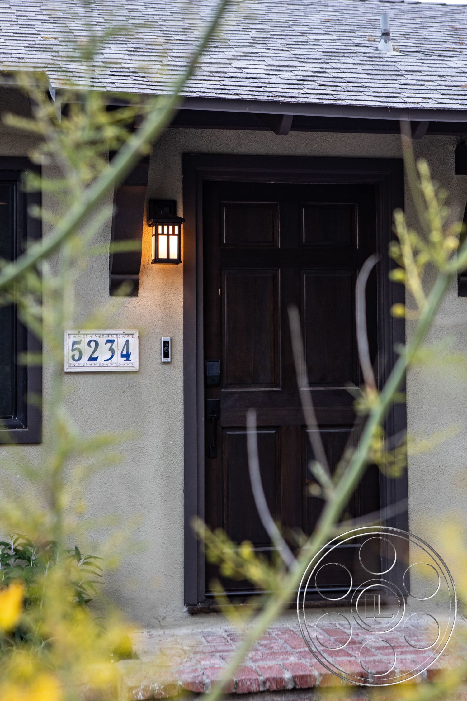
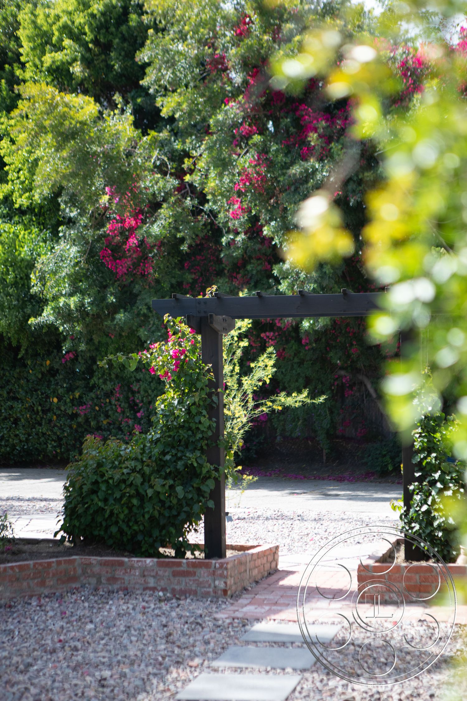
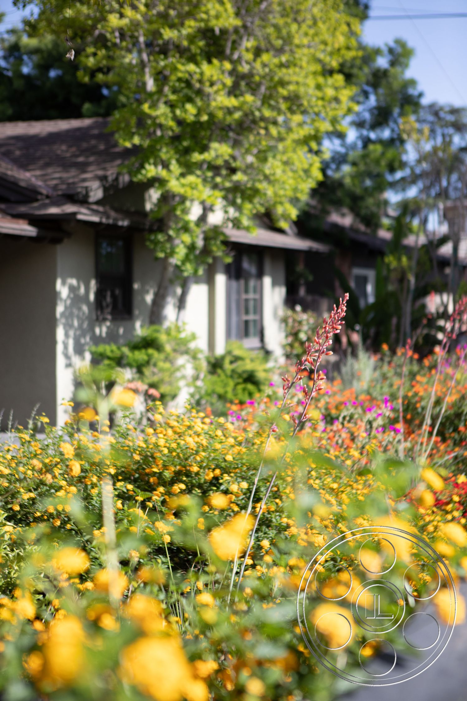

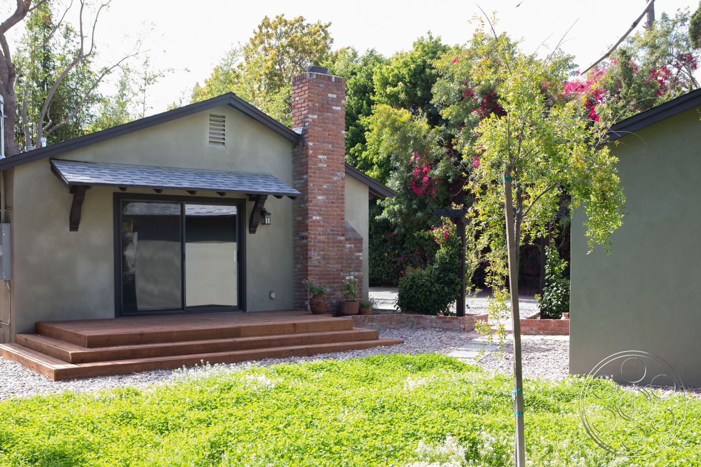
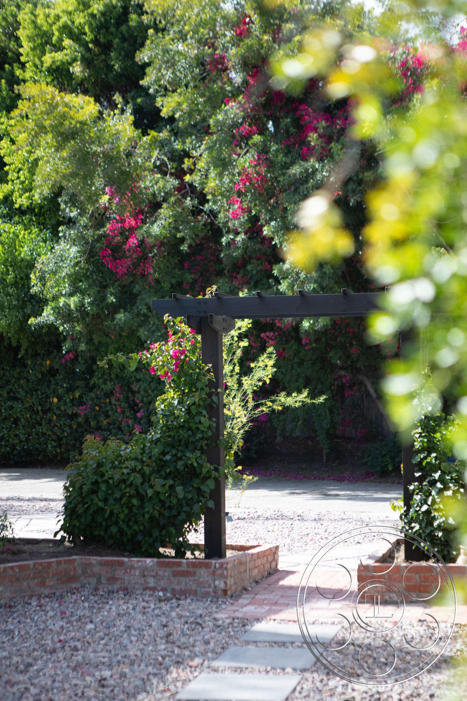
In Sherman Oaks, the bungalow presents a low-gabled stucco façade with a brick chimney, dark timber trim and exposed rafter tails. The mottled stucco and established brickwork give the house a credible, lived-in suburban character. A gravel front yard is crossed by concrete pavers and edged with low brick planters, while mature trees and flowering plants soften wider exterior frames. A timber garden arbor creates a defined pedestrian entrance. Alongside the house, a long paved drive provides a straight approach past black fencing to detached, frosted-panel garage doors, giving the crew additional depth for arrivals, vehicle shots or a secondary residential angle.
Filming Sightlines And Crew Space
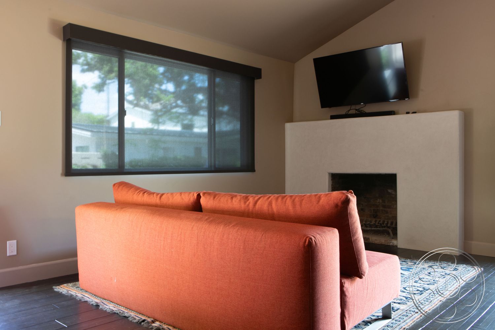
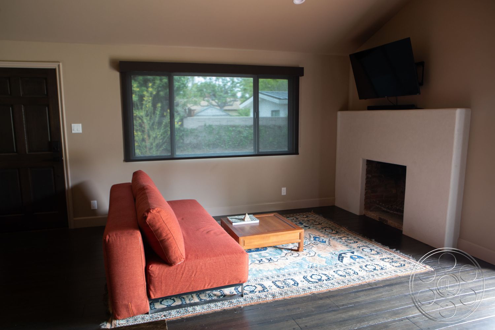
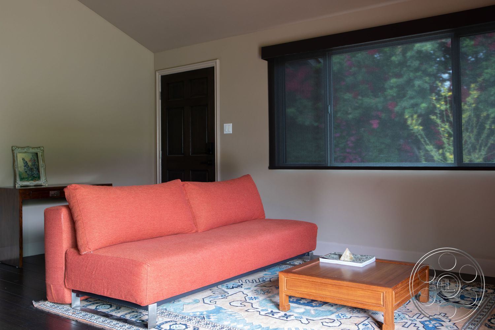
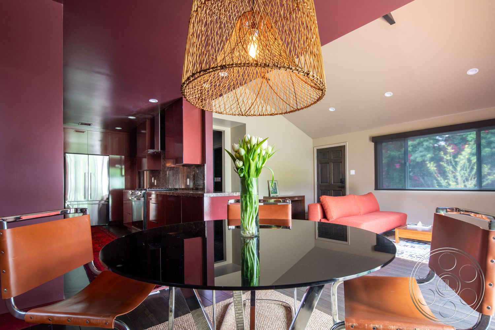
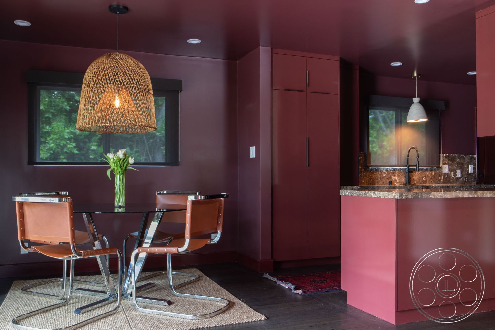
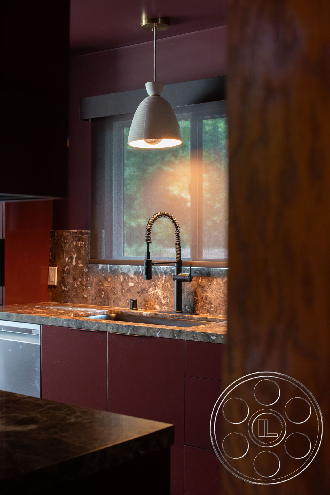
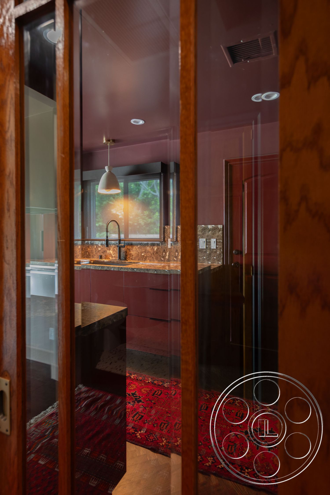
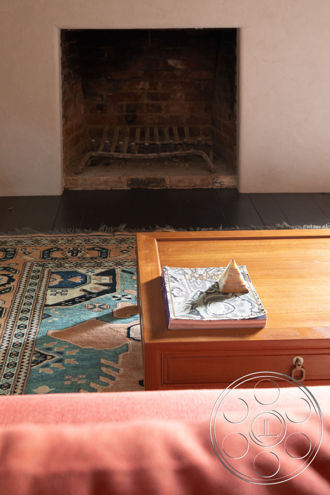
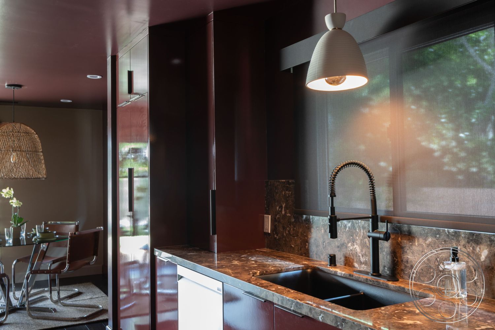
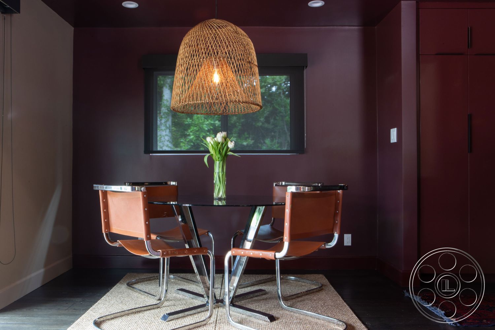
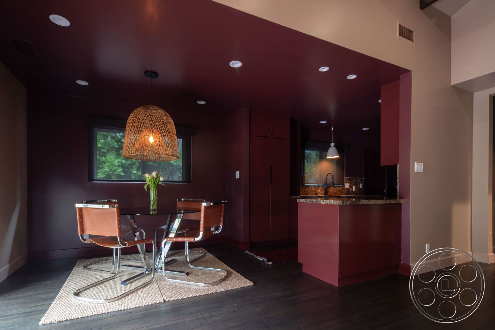
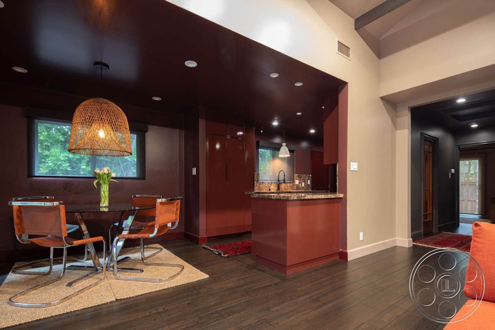
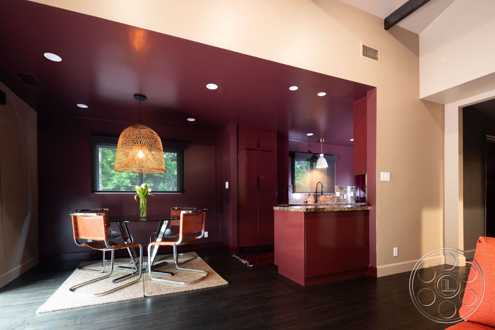
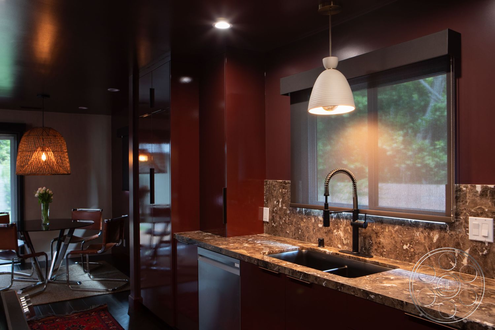
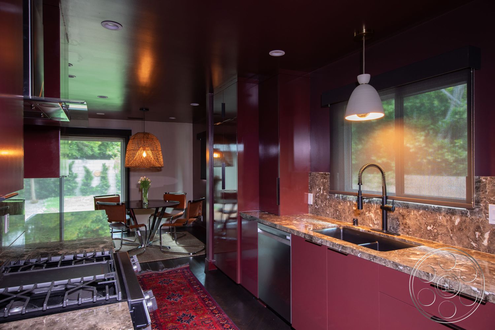
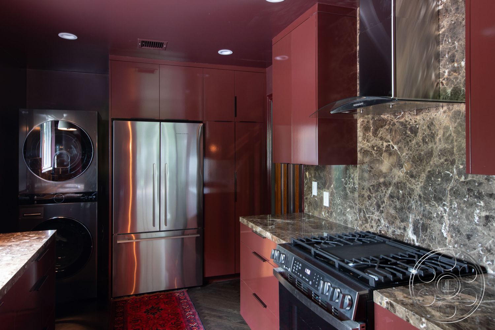
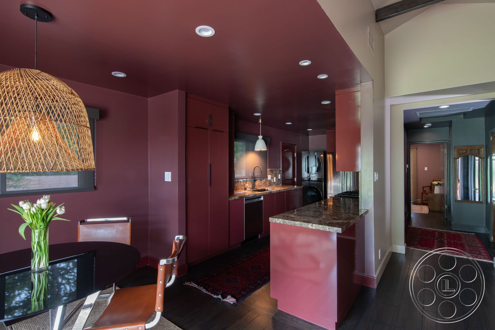
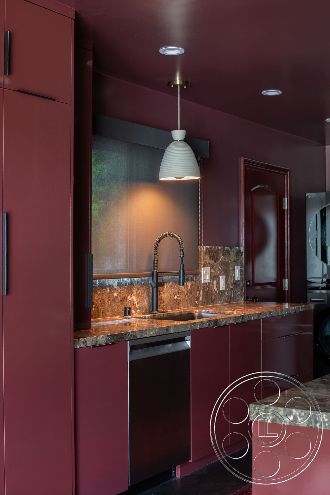
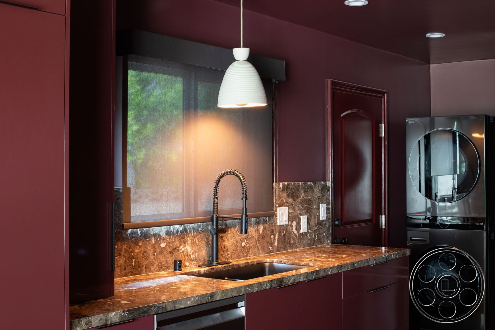
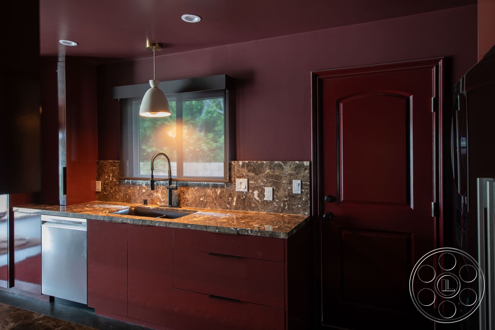
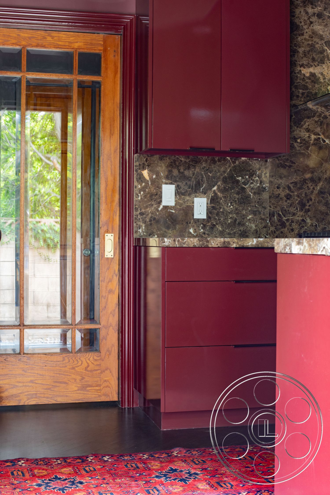
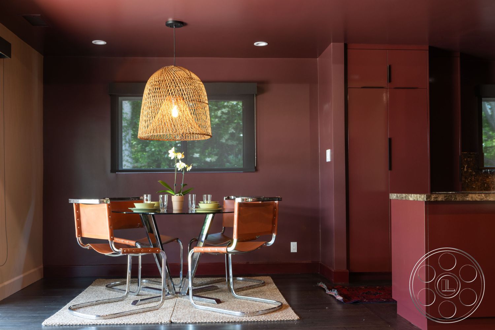
The living room is spare and workable, with a coral sofa, patterned rug and low wood table facing a simple plastered fireplace with an exposed brick firebox. A large black-trimmed picture window anchors the opposite wall. Standard bungalow ceiling height keeps the room intimate, but the broad opening into the dining area allows a camera to pull back and frame both spaces in depth. Beyond that opening, the dining room and galley kitchen form one continuous burgundy volume, including the ceiling, cabinetry and trim. Brown stone counters and backsplashes break up the color, and a peninsula supplies a useful foreground edge. The burgundy kitchen gives commercial and film productions a saturated, finished set with practical appliances and layered foregrounds across the peninsula.
Bedrooms And Statement Bath
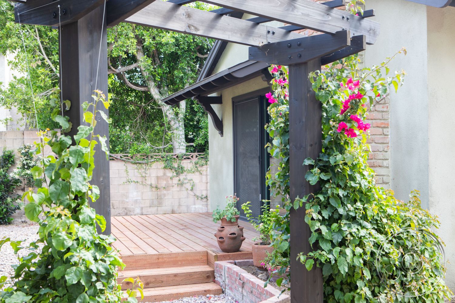
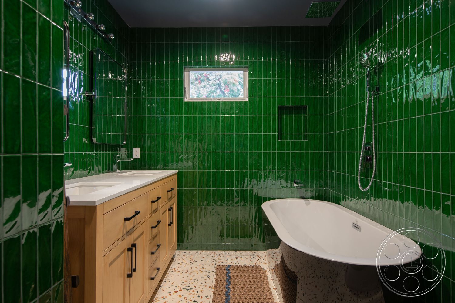
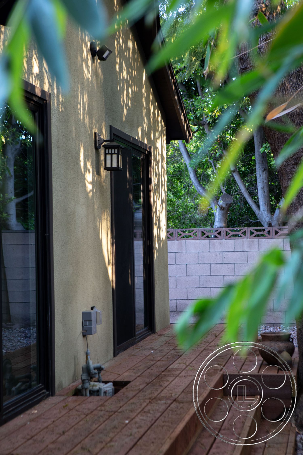
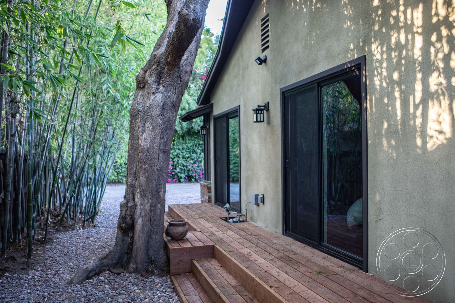
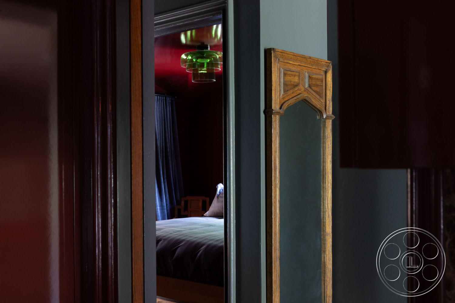
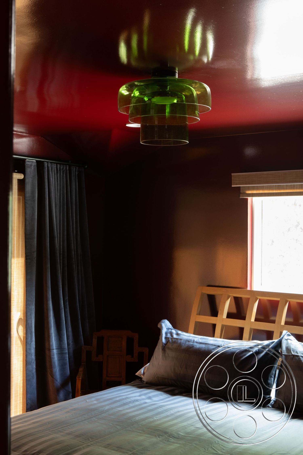
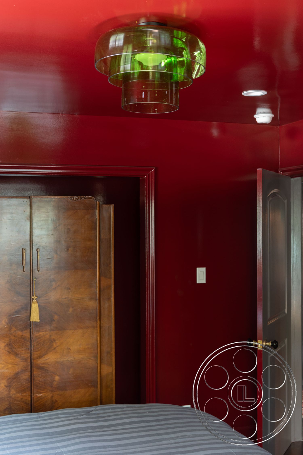
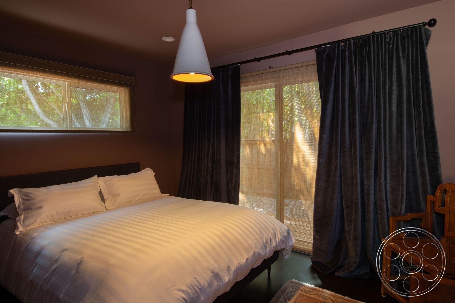
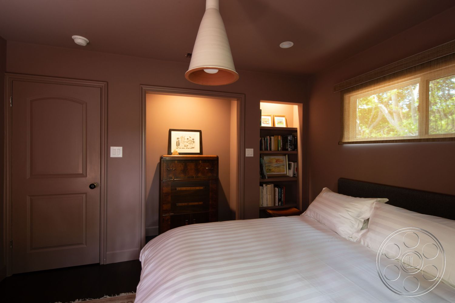
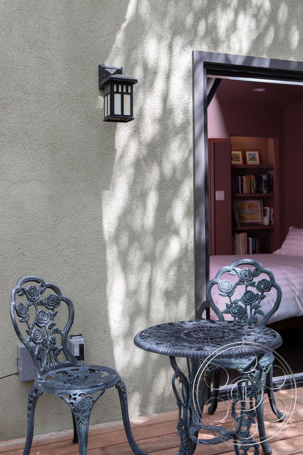
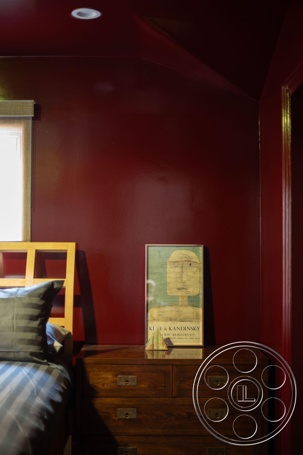
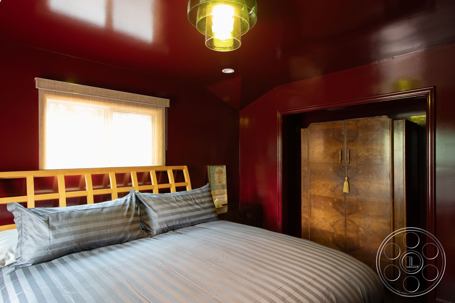
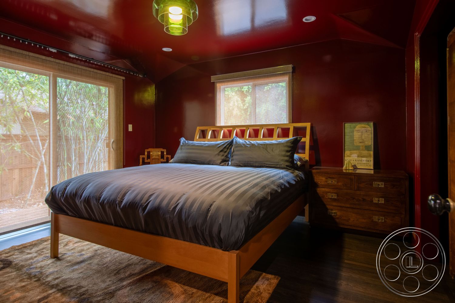
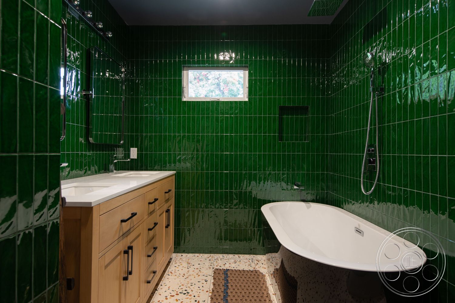
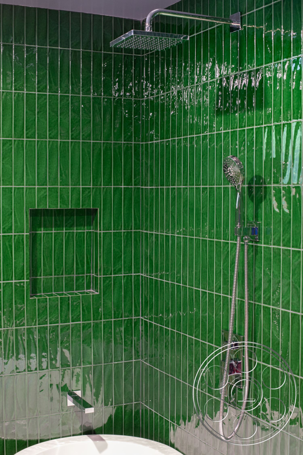
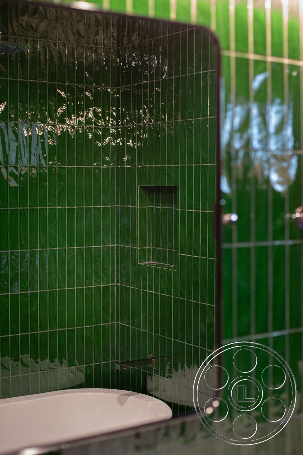
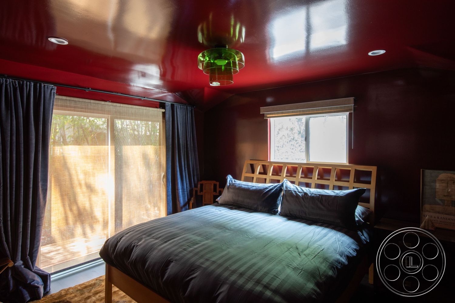
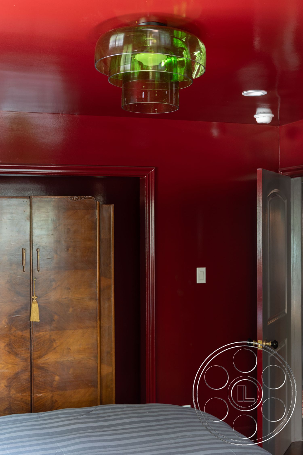
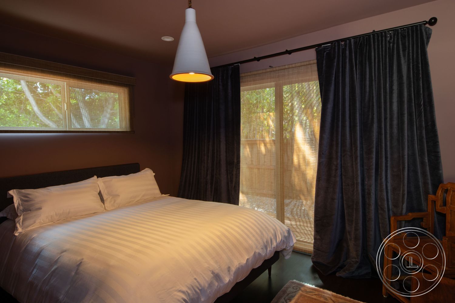
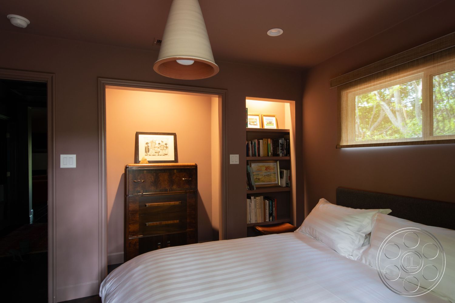
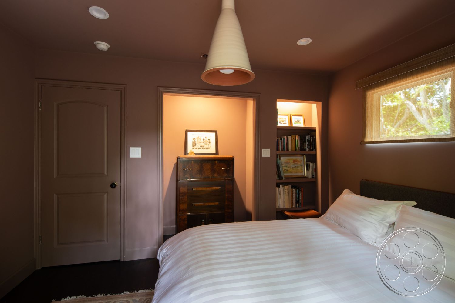
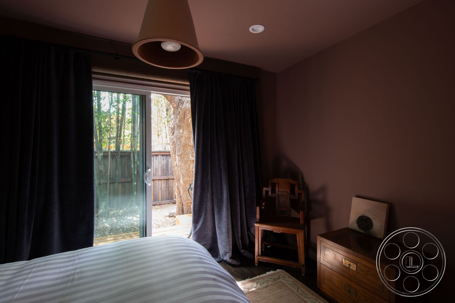
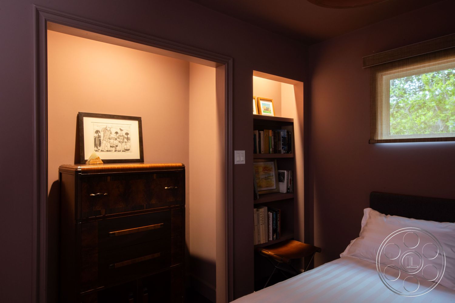
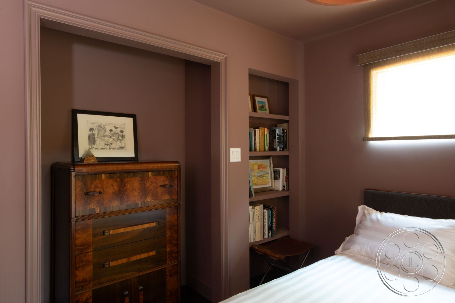
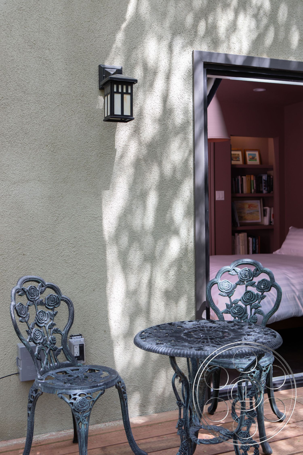
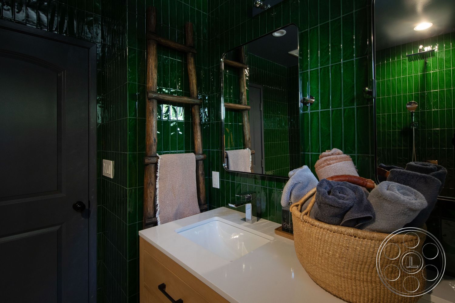
One bedroom continues the deep red palette across glossy walls and ceiling. A timber bed, vintage wood chest and green glass ceiling fixture give it a controlled, dramatic character, while a broad sliding glass door opens directly to a brick garden deck. The doorway and exterior slider offer opposing camera positions despite limited clearance around the bed. A second bedroom reads softer in muted brown, with a white bed, cone pendant, recessed dresser niche and built-in book recess. The bathroom is the boldest insert: glossy emerald wall tile surrounds a freestanding white tub, wood vanity and open shower area. A small high window and speckled floor complete the graphic, contemporary look.
Natural Light And Production Movement
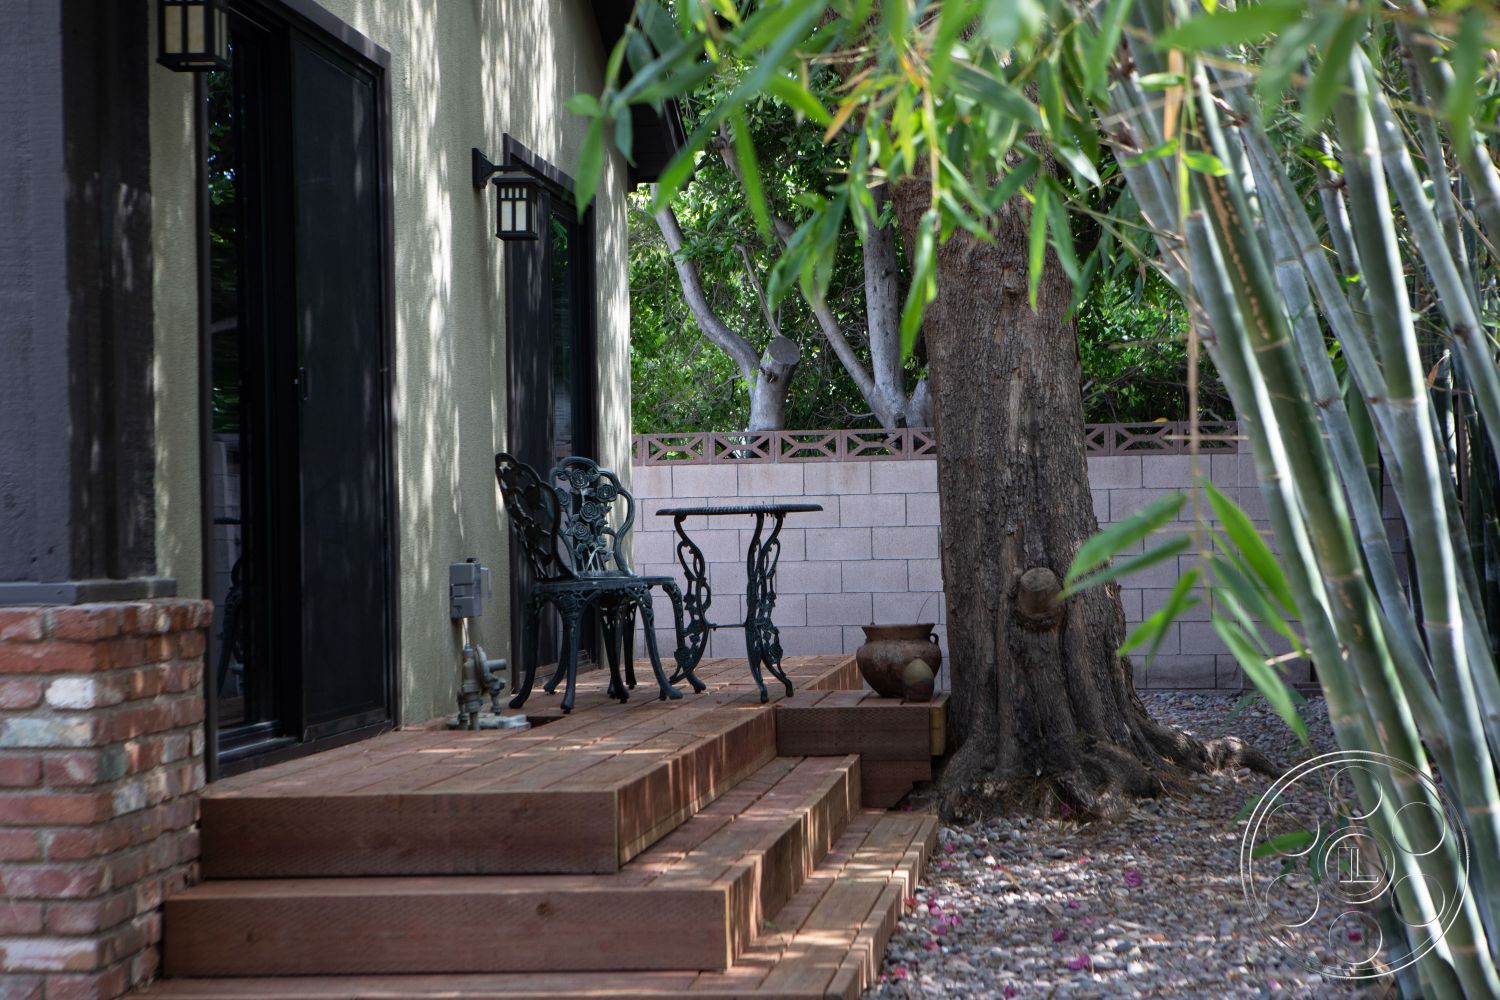
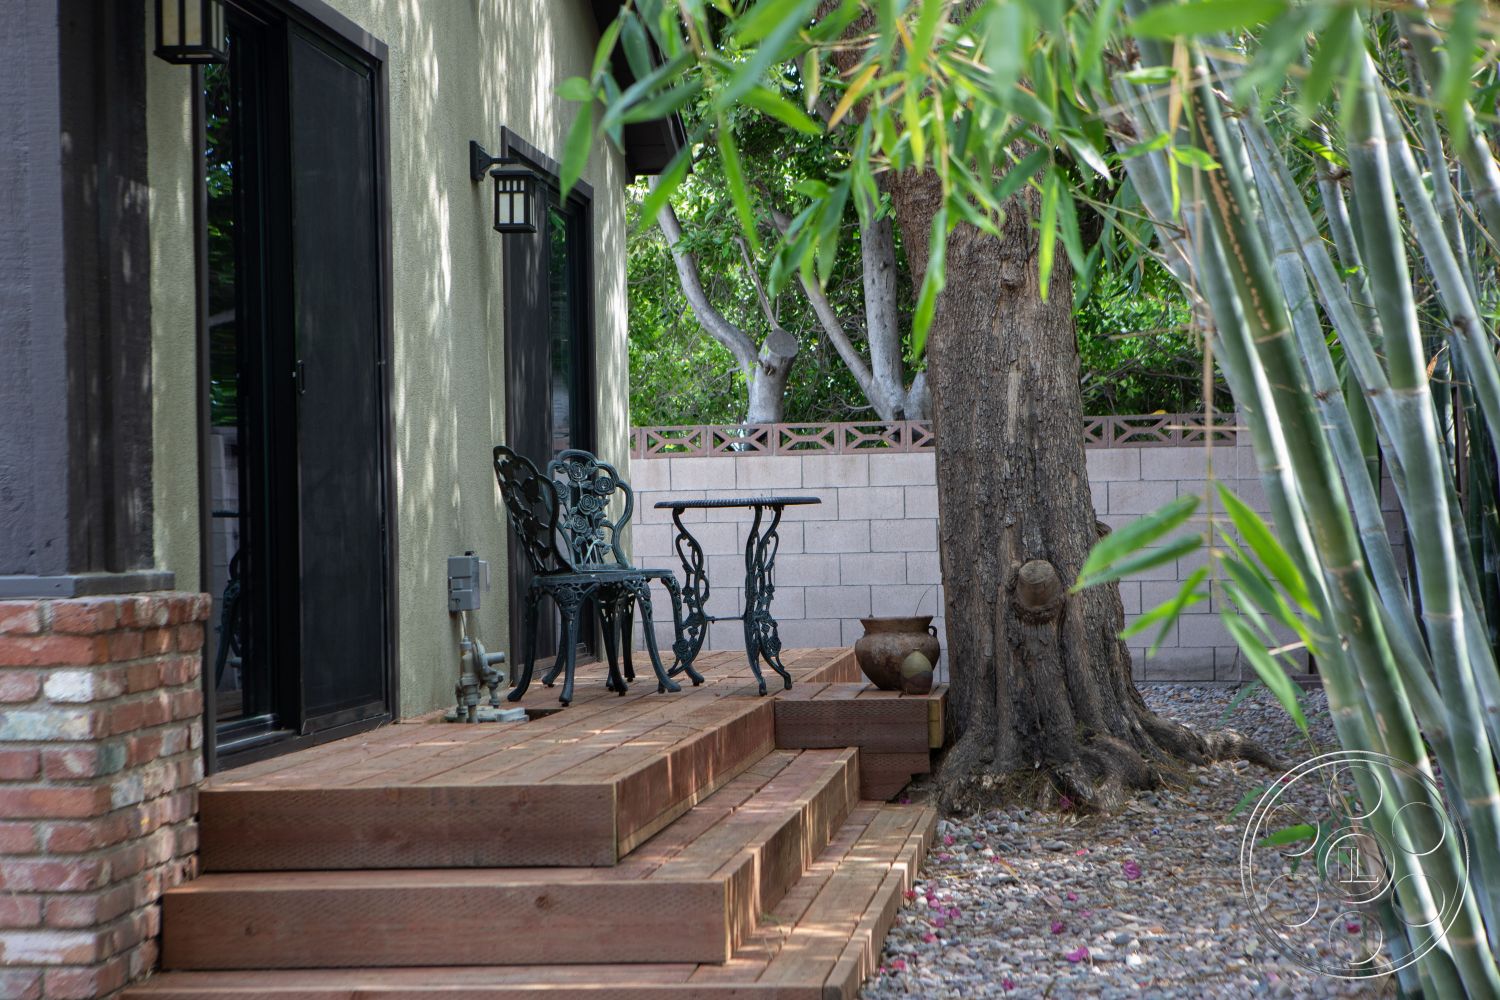
Daylight is strongest through the street-facing living-room window and the garden-side bedroom slider, where trees create shifting leaf patterns and softened highlights. Schedule wider living and bedroom work while those openings are bright. The kitchen receives more filtered window light over the sink, with recessed ceiling lights and pendants available when exterior levels fall. Outside, brick steps connect the side deck to a shaded garden path beneath mature trees and bamboo. Black-trimmed doors link the deck directly with a bedroom, supporting moves between interior and exterior coverage. The side patio can also hold a camera outside the glass, while the driveway provides a separate, longer route toward the garage façades.